
Price Reduction - Adult 55+







Address
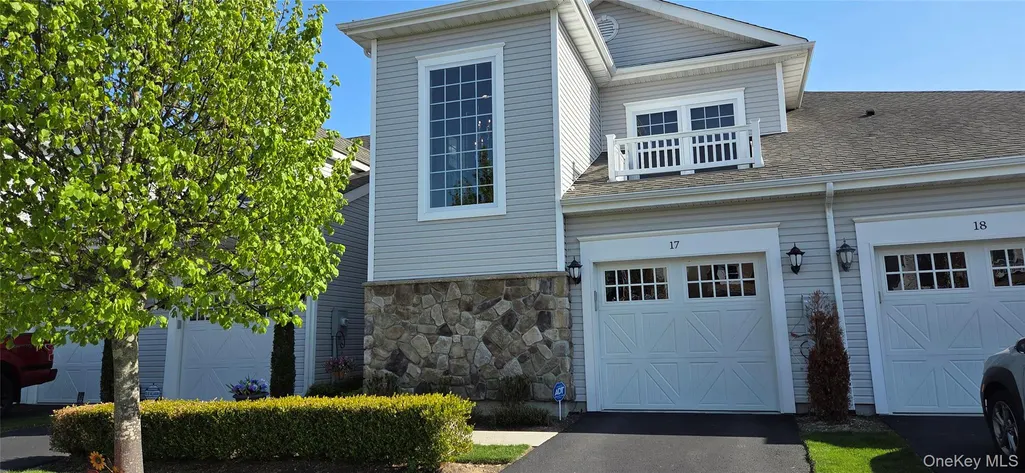
17 Greentree Court, Shirley, NY
Price
$ 549,000
Property Attributes
- MLS#996250
- TypeCondos
- Listing Status Active
- CountySUFFOLK
- CityShirley
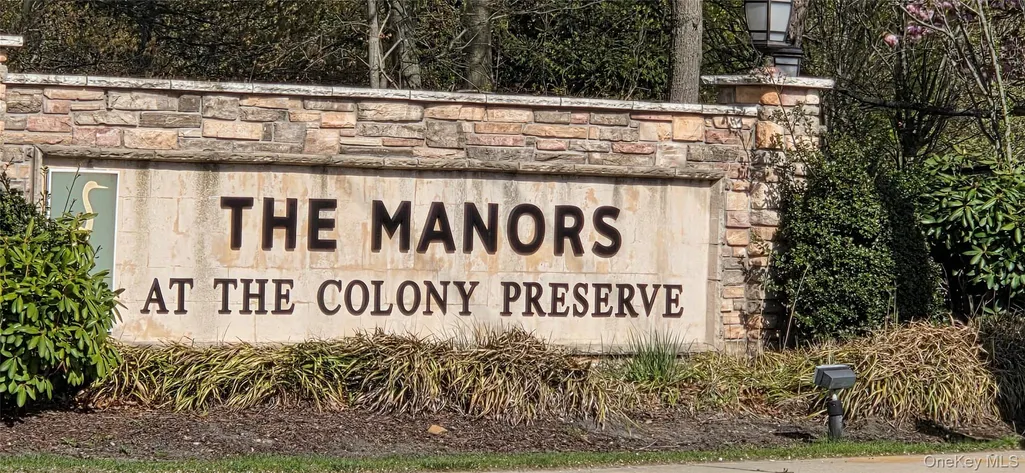
- NeighborhoodThe Manors at Colony Preserve
- Zip11967
- Style
- Year Built2019
- Taxes$ 5611
- Price$ 549,000
- Bedrooms2
- Full Bathrooms2
- Half Bathrooms0
- Sqr Footage1557
- Lot Size0.049 Acres
Data Source:
Listings courtesy of OneKey® MLS as distributed by MLS GRID
Property Description
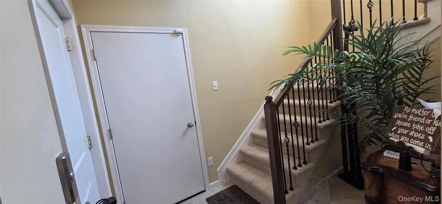
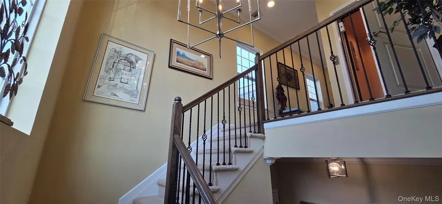
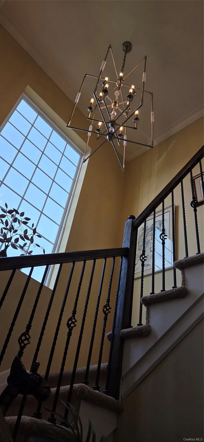
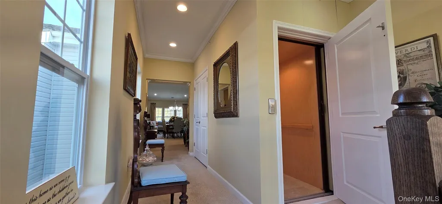
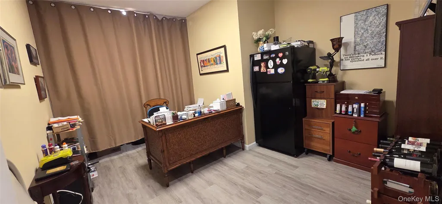
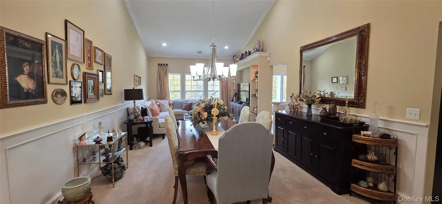
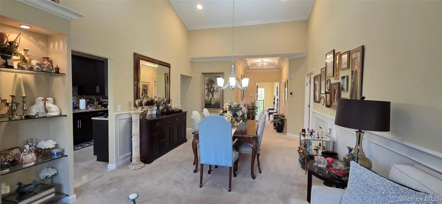
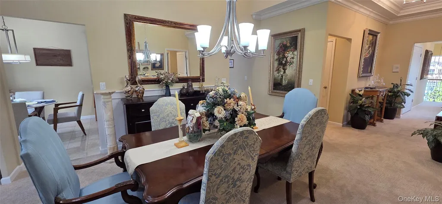
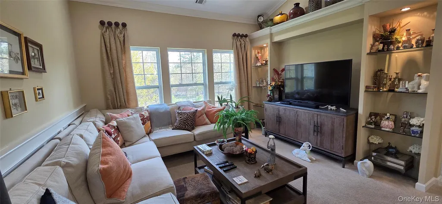
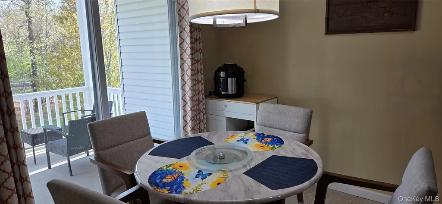
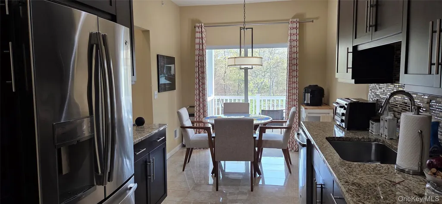
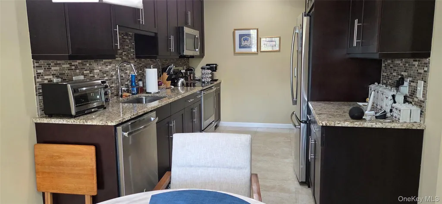
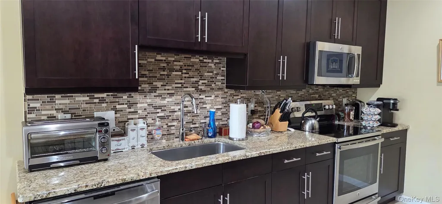
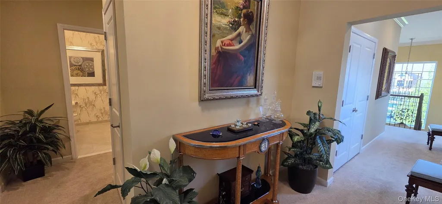
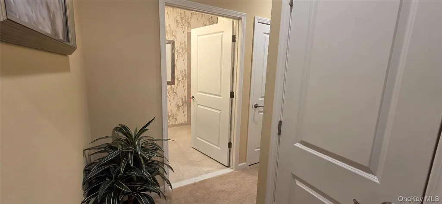
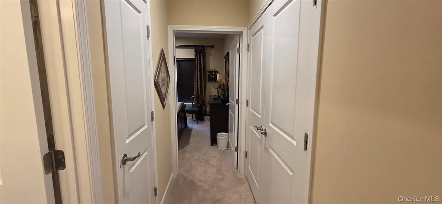
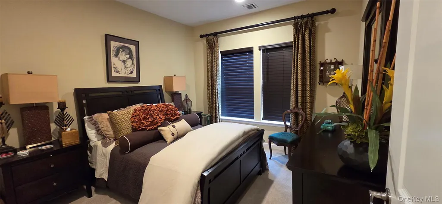
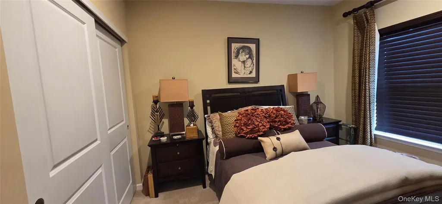
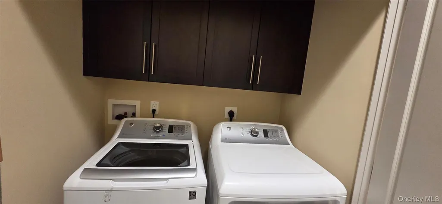
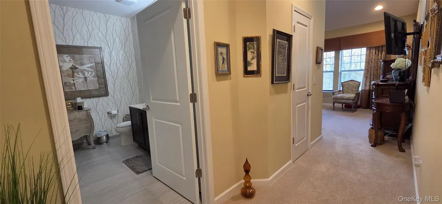
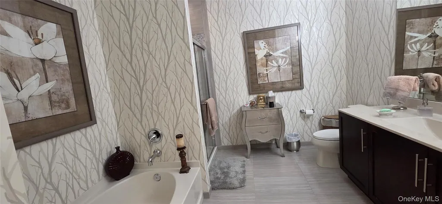
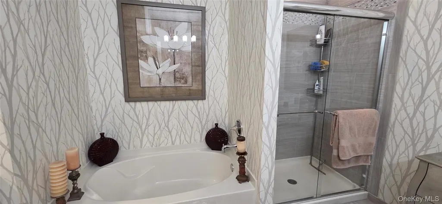
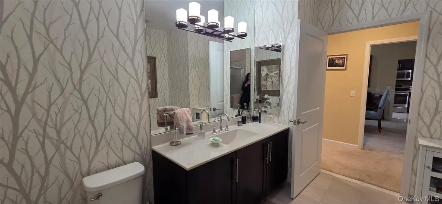
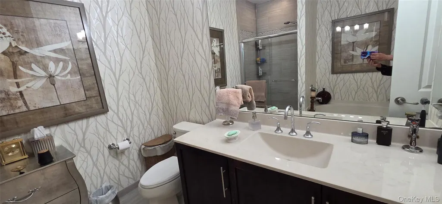
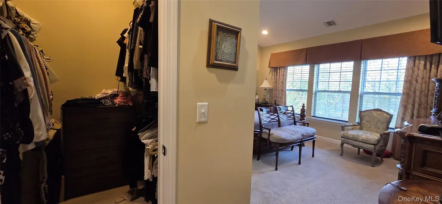
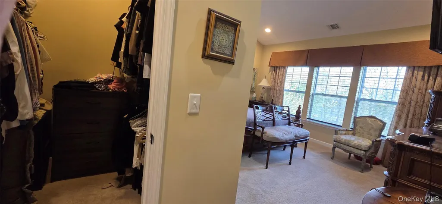
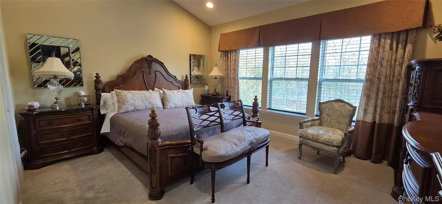
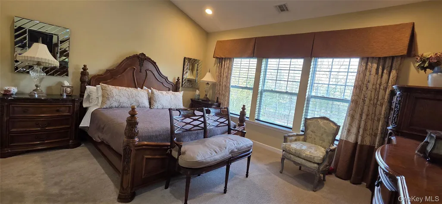
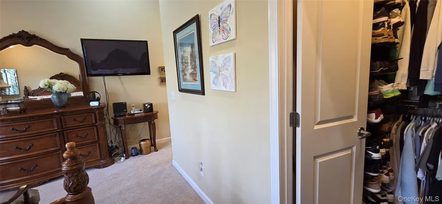
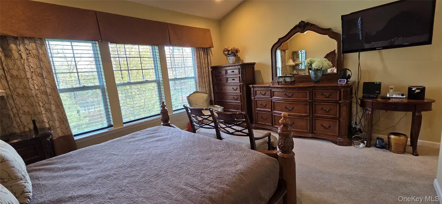
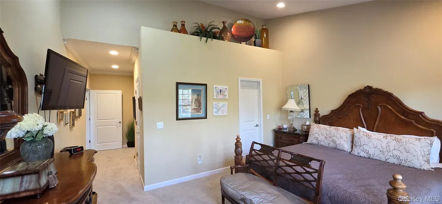
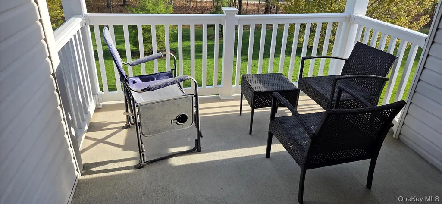
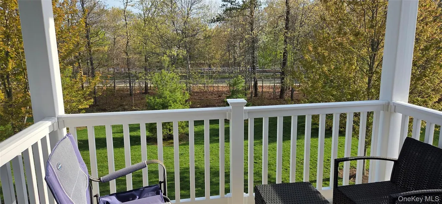
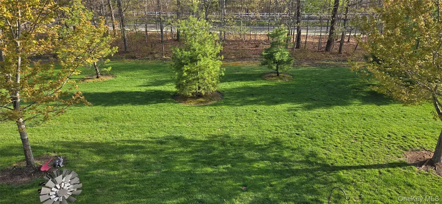
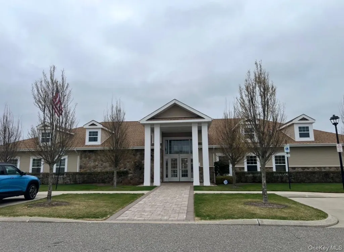
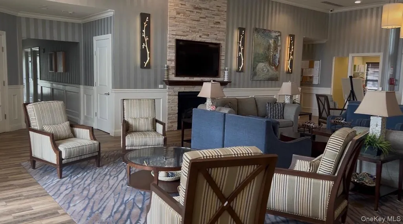
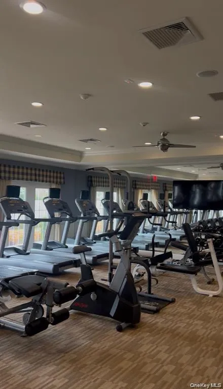
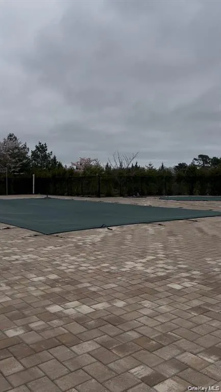
Welcome to resort-style living at The Manors at Colony Preserve — an exceptional 55+ community where luxury, comfort, and lifestyle come together beautifully. This stunning builder’s model is spacious and elegantly appointed, featuring 2 bedrooms, 2 full baths, a versatile bonus room perfect for a home office or den, an inviting living room, formal dining area, and an eat-in kitchen ideal for everyday living and entertaining. The private guest quarters provide the perfect retreat for visiting friends, while the in-unit washer and dryer and private elevator offer everyday convenience and comfort. Beautiful designer touches throughout include crown molding, classic wainscoting, stunning coffered ceilings, and recessed lighting, creating a sophisticated and welcoming atmosphere in every room. Enjoy breathtaking views and peaceful surroundings with beautifully maintained walking trails and scenic outdoor spaces right outside your door. Residents of this vibrant community enjoy an unmatched lifestyle with outstanding amenities including a heated pool, whirlpool spa, bocce courts, picturesque lake with row and paddle boats, charming gazebo, and tranquil walking paths throughout the grounds. The stunning clubhouse offers everything you could want and more — featuring a state-of-the-art Life Fitness Center, game rooms, elegant great room, bar and kitchen facilities, and a cozy gas fireplace perfect for gathering with neighbors and friends. Experience the feeling of being on vacation in a luxury resort all year long at The Manors at Colony Preserve — where every day feels like a getaway.
| Elementary School | Middle School | High School |
|---|---|---|
| William Floyd Elementary School | William Floyd Middle School | William Floyd High School |
| Price History | |
|---|---|
| 5/7/2026 | Listed $559,000 |
| 9/12/2026 | 2$549,000 |
General Features
| Sewer | Shared Septic |
|---|---|
| Heating | Natural Gas |
| Cooling | Central Air |
| Utilities | Cable Connected,Electricity Connected,Natural Gas Connected,Phone Connected,Sewer Connected |
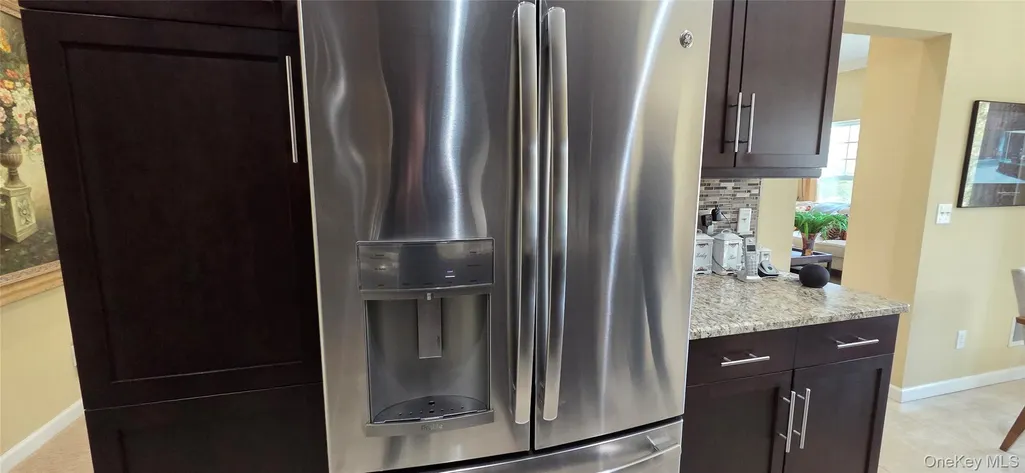
| Appliances | Dishwasher,Dryer,Electric Range,Microwave,Refrigerator,Stainless Steel Appliance(s),Washer |
| HOA Fee | 589 |
| Garage Spaces | 1 |
| Association Fee Includes | Common Area Maintenance,Exterior Maintenance,Grounds Care,Pool Service,Sewer,Snow Removal |
| Architectural Style | Other |
| Construction Materials | Frame |
| Pets Allowed | Yes |
| Year Built | 2019 |
| Property Subtype | Condominium |
| Tax Year | 2025 |
| Parcel Number | 0200-976-71-04-00-005-000 |
| Assoc Fee Paid Per | Monthly |
| County | Suffolk County |
| Property Type | Residential |
| HOA | Yes |
| Subdivision Name | The Manors at Colony Preserve |
| Garage Y/N | Yes |
| Total Rooms | 6 |
| Full Baths | 2 |
| High School | William Floyd High School |
| City | Brookhaven |
| Senior Community Y/N | Yes |
| High School District | William Floyd |
| Carport Y/N | No |
| Elementary School | William Floyd Elementary School |
| Property Attached Y/N | Yes |
| Tax Annual Amount | 5611 |
| Middle/Junior High School | William Floyd Middle School |
| Building Area Units | Square Feet |
| Standard Status | Active |
| Middle/Junior School District | William Floyd |
| Elementary School District | William Floyd |
| Tax Assessed Value | 1350 |
| PostalCity | Shirley |
| AttributionContact | 631-325-3449 |
| Listing Appliances | Dishwasher, Dryer, Electric Range, Microwave, Refrigerator, Stainless Steel Appliance(s), Washer |
Interior Features
| Interior Amenities | Built-in Features,Chandelier,Crown Molding,Eat-in Kitchen,Elevator,Entrance Foyer,Formal Dining,Granite Counters,High Ceilings,His and Hers Closets,Primary Bathroom,Recessed Lighting,Tray Ceiling(s), |
|---|---|
| Formal Dining | Yes |
| Common Walls | 1 Common Wall |
| Basement (Y/N) | No |
| Fireplace Y/N | No |
| Total Bedrooms | 2 |
| Entry Level | 1 |
| Eat-in Kitchen | Yes |
| Total Baths | 2 |
| General Features | Built-in Features,Chandelier,Crown Molding,Eat-in Kitchen,Elevator,Entrance Foyer,Formal Dining,Granite Counters,High Ceilings,His and Hers Closets,Primary Bathroom,Recessed Lighting,Tray Ceiling(s) |
| Walk-In Closet | Yes |
| Entrance Foyer | Yes |
Exterior Features
| Parking Features | Assigned,Attached,Driveway,Garage |
|---|---|
| Water Source | Public |
| Total Parking | 3 |
| Parking Spaces | 3 |
| Parking Features | Assigned, Attached, Driveway, Garage |
| Waterfront Y/N | No |
Amenities
- Foreclosure
- Views
- Short Sale
- New Construction
- Adult 55+
- Lease To Own
- No HOA Fees
- Furnished
- Pets
- Primary On Main
- Air Conditioning
- Seller Finance
- Green
- Fixer Upper
- Horse
- Golf
- Fireplace
- Deck
- Garage
- Basement
- Pool
Property vs Condos Average in 11967
Price
Taxes
Year Built
Visits
 OneKey® MLS required Copyright, Source of Data and Disclaimer for IDX display
Information Copyright 2026, OneKey® MLS. All Rights Reserved.
The source of the displayed data is either the property owner or public record provided by non-governmental third parties. It is believed to be reliable but not guaranteed. This information is provided exclusively for consumers' personal, non-commercial use.
The data relating to real estate for sale on this website comes in part from the
OneKey® MLS required Copyright, Source of Data and Disclaimer for IDX display
Information Copyright 2026, OneKey® MLS. All Rights Reserved.
The source of the displayed data is either the property owner or public record provided by non-governmental third parties. It is believed to be reliable but not guaranteed. This information is provided exclusively for consumers' personal, non-commercial use.
The data relating to real estate for sale on this website comes in part from the
