
Price Reduction - Adult 55+







Address
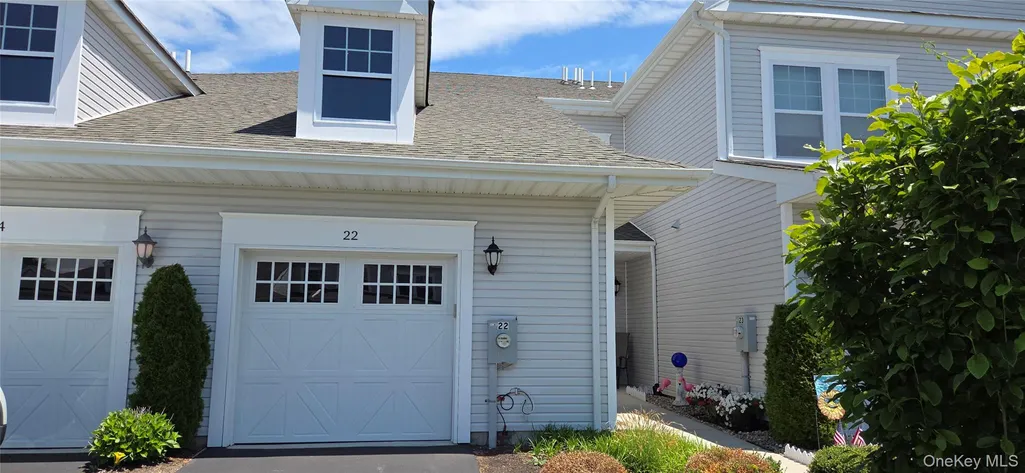
22 Cricket Court, Shirley, NY
Price
$ 399,999
Property Attributes
- MLS#1018240
- TypeCondos
- Listing Status Active
- CountySUFFOLK
- CityShirley
- NeighborhoodThe Manors at Colony Preserve
- Zip11967
- Style
- Year Built2019
- Taxes$ 5611
- Price$ 399,999
- Bedrooms2
- Full Bathrooms2
- Half Bathrooms0
- Sqr Footage1500
- Lot Size0.0438 Acres
Data Source:
Listings courtesy of OneKey® MLS as distributed by MLS GRID
Property Description
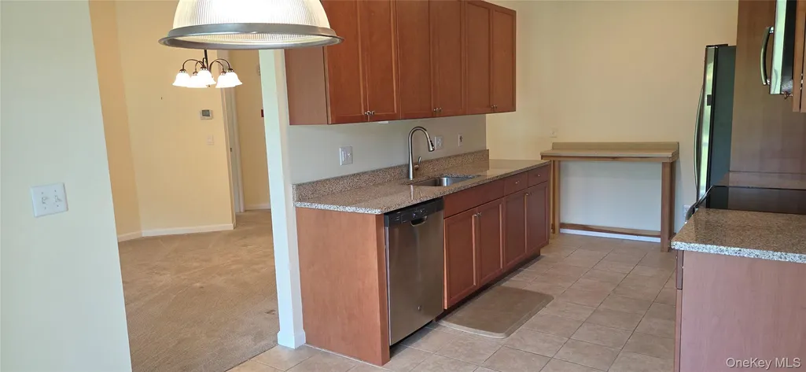
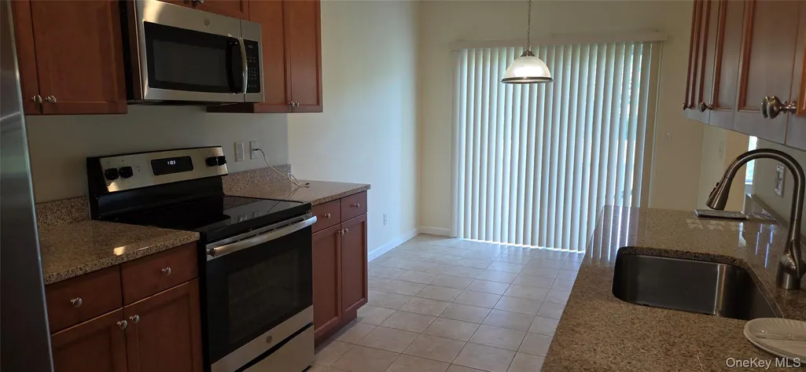
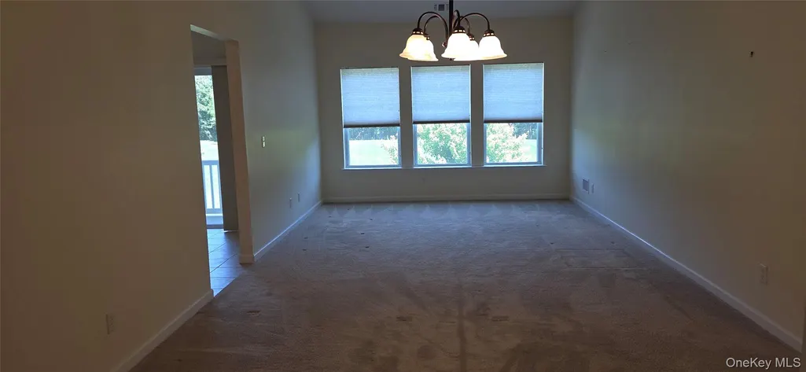
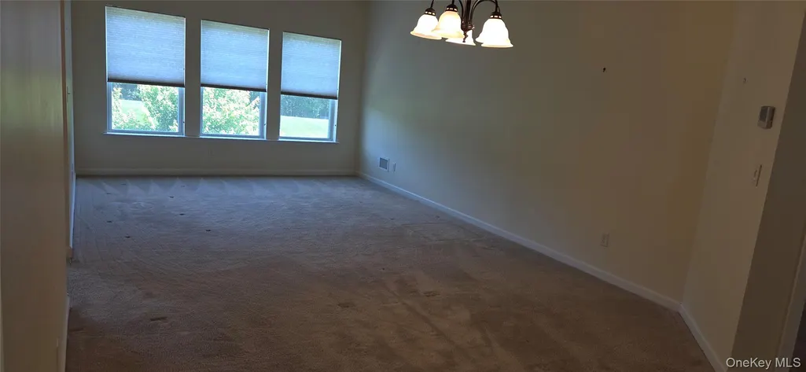
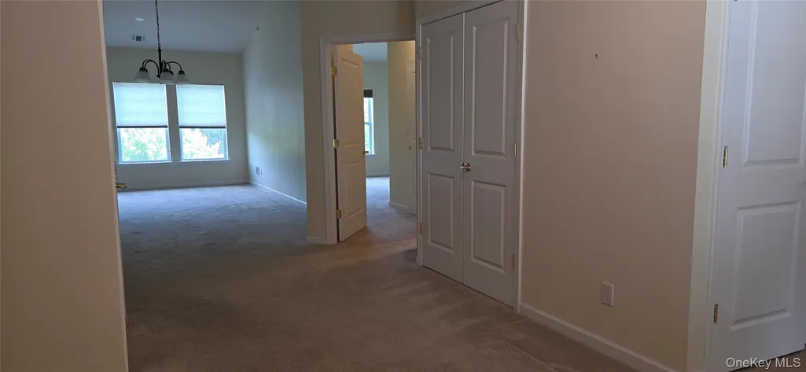
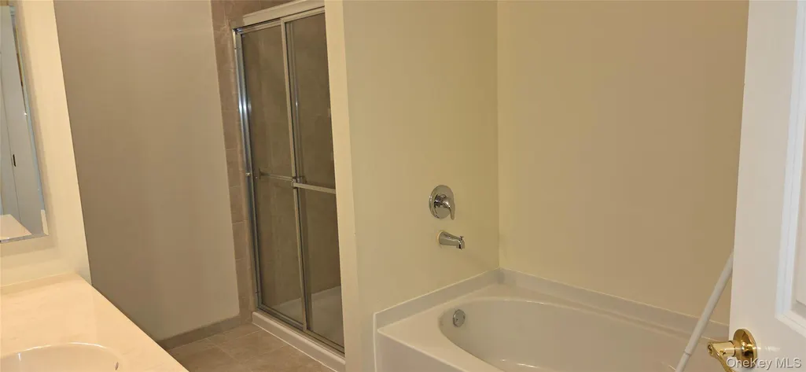
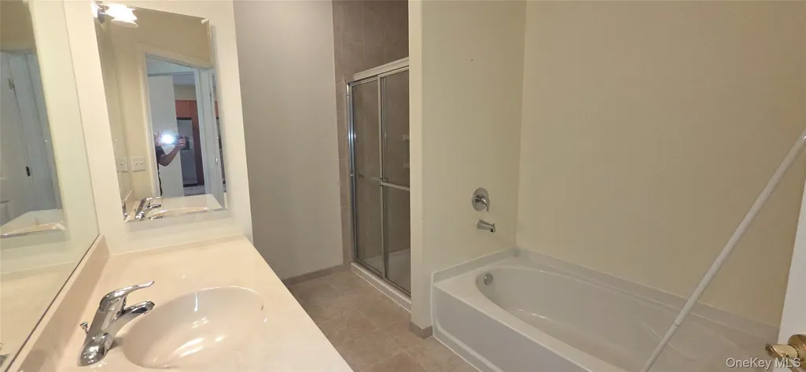
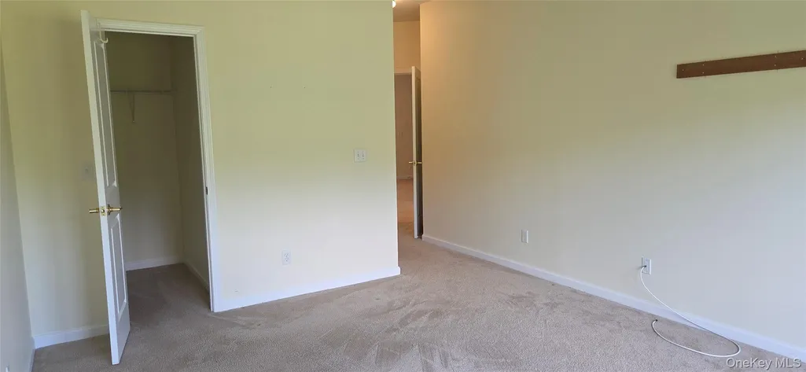
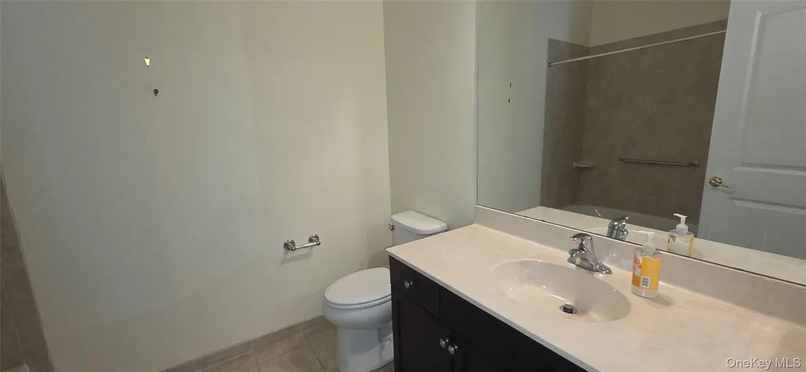
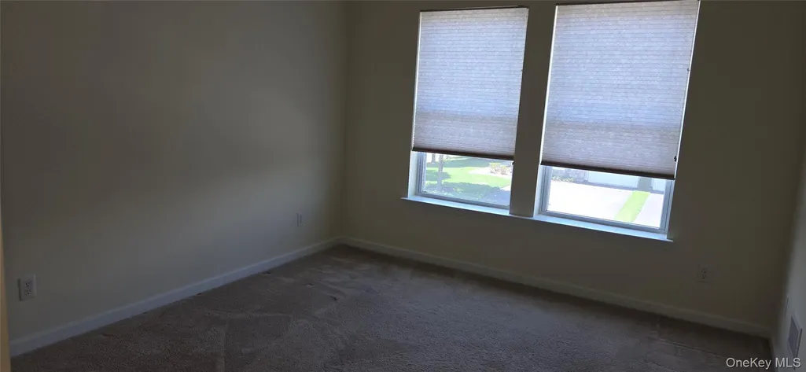
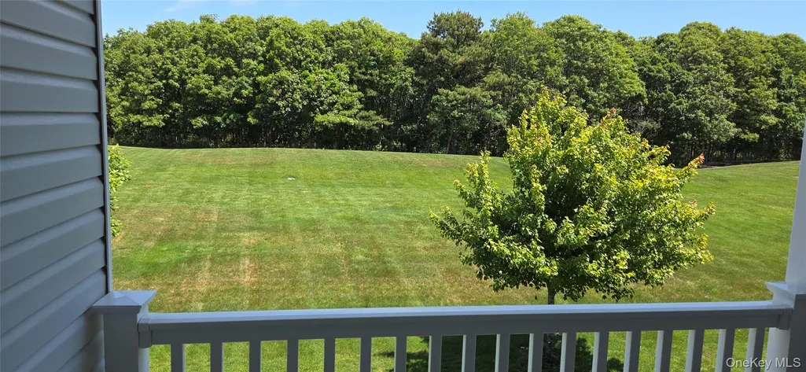
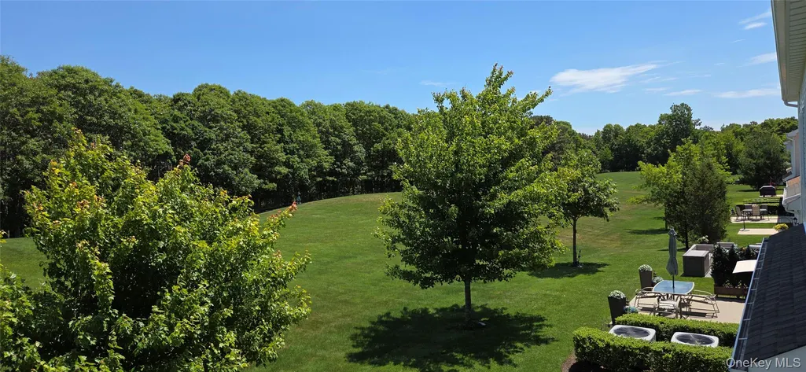
Enjoy resort-style living in this beautifully maintained 2-bedroom, 2-full-bath condominium located in a sought-after 55+ retreat-style community. Designed for comfort and convenience, this spacious home features a granite eat-in kitchen with sliders leading to a private balcony, perfect for enjoying your morning coffee or relaxing outdoors. The thoughtfully designed floor plan offers a spacious living room, separate den, and formal dining room, providing plenty of space for entertaining and everyday living. The generous primary suite serves as a private retreat, complete with a full en-suite bathroom and two walk-in closets. A well-appointed second bedroom and full guest bath provide comfort and privacy for family and guests. The convenience of in-unit laundry adds to the ease of everyday living. Beyond your front door, enjoy an exceptional lifestyle with outstanding community amenities. The stunning clubhouse features a state-of-the-art fitness center, library, business office, and an elegant banquet room complete with a private kitchen and bar, perfect for social gatherings and community events. Outdoors, residents can relax by the heated pool, enjoy scenic views of the lake, take advantage of paddle boating, or participate in the wide variety of activities and social events offered throughout the year. This is more than a home—it's a lifestyle. Don't miss the opportunity to enjoy luxury, convenience, and an active community in one exceptional package.
| Elementary School | Middle School | High School |
|---|---|---|
| John S Hobart Elementary School | William Floyd Middle School | William Floyd High School |
| Price History | |
|---|---|
| 6/25/2026 | Listed $425,000 |
| 9/12/2026 | 6$399,999 |
General Features
| Sewer | Shared |
|---|---|
| Heating | Natural Gas |
| Cooling | Central Air |
| Utilities | Cable Available,Electricity Connected,Natural Gas Connected,Water Connected |
| Appliances | Dryer,Range,Refrigerator,Stainless Steel Appliance(s),Washer |
| HOA Fee | 589 |
| Garage Spaces | 1 |
| Association Fee Includes | Common Area Maintenance,Exterior Maintenance,Grounds Care,Pool Service,Sewer,Snow Removal |
| Architectural Style | Other |
| Pool Features | Community |
| Construction Materials | Vinyl Siding |
| Pets Allowed | Cats OK,Dogs OK |
| Year Built | 2019 |
| Property Subtype | Condominium |
| Tax Year | 2025 |
| Parcel Number | 0200-976-71-02-00-027-000 |
| Community Features | Clubhouse,Curbs,Fitness Center,Gated,Pool |
| Assoc Fee Paid Per | Monthly |
| County | Suffolk County |
| Property Type | Residential |
| HOA | Yes |
| Subdivision Name | The Manors at Colony Preserve |
| Garage Y/N | Yes |
| Total Rooms | 6 |
| Full Baths | 2 |
| High School | William Floyd High School |
| City | Brookhaven |
| Senior Community Y/N | Yes |
| High School District | William Floyd |
| Carport Y/N | No |
| Elementary School | John S Hobart Elementary School |
| Property Attached Y/N | Yes |
| Tax Annual Amount | 5611 |
| Middle/Junior High School | William Floyd Middle School |
| Building Area Units | Square Feet |
| Standard Status | Active |
| Middle/Junior School District | William Floyd |
| Elementary School District | William Floyd |
| Tax Assessed Value | 1350 |
| PostalCity | Shirley |
| AttributionContact | 631-325-3449 |
| Listing Appliances | Dryer, Range, Refrigerator, Stainless Steel Appliance(s), Washer |
Interior Features
| Interior Amenities | Eat-in Kitchen,Galley Type Kitchen,Granite Counters,High Ceilings,His and Hers Closets,Open Floorplan,Primary Bathroom |
|---|---|
| Common Walls | 2+ Common Walls |
| Basement (Y/N) | No |
| Fireplace Y/N | No |
| Total Bedrooms | 2 |
| Entry Level | 1 |
| Eat-in Kitchen | Yes |
| Total Baths | 2 |
| General Features | Eat-in Kitchen,Galley Type Kitchen,Granite Counters,High Ceilings,His and Hers Closets,Open Floorplan,Primary Bathroom |
Exterior Features
| Parking Features | Attached,Driveway,Garage,Garage Door Opener |
|---|---|
| Water Source | Public |
| Parking Features | Attached, Driveway, Garage, Garage Door Opener |
| Waterfront Y/N | No |
Amenities
- Foreclosure
- Views
- Short Sale
- New Construction
- Adult 55+
- Lease To Own
- No HOA Fees
- Furnished
- Pets
- Primary On Main
- Air Conditioning
- Seller Finance
- Green
- Fixer Upper
- Horse
- Golf
- Fireplace
- Deck
- Garage
- Basement
- Pool
Property vs Condos Average in 11967
Price
Taxes
Year Built
Visits
 OneKey® MLS required Copyright, Source of Data and Disclaimer for IDX display
Information Copyright 2026, OneKey® MLS. All Rights Reserved.
The source of the displayed data is either the property owner or public record provided by non-governmental third parties. It is believed to be reliable but not guaranteed. This information is provided exclusively for consumers' personal, non-commercial use.
The data relating to real estate for sale on this website comes in part from the
OneKey® MLS required Copyright, Source of Data and Disclaimer for IDX display
Information Copyright 2026, OneKey® MLS. All Rights Reserved.
The source of the displayed data is either the property owner or public record provided by non-governmental third parties. It is believed to be reliable but not guaranteed. This information is provided exclusively for consumers' personal, non-commercial use.
The data relating to real estate for sale on this website comes in part from the
