


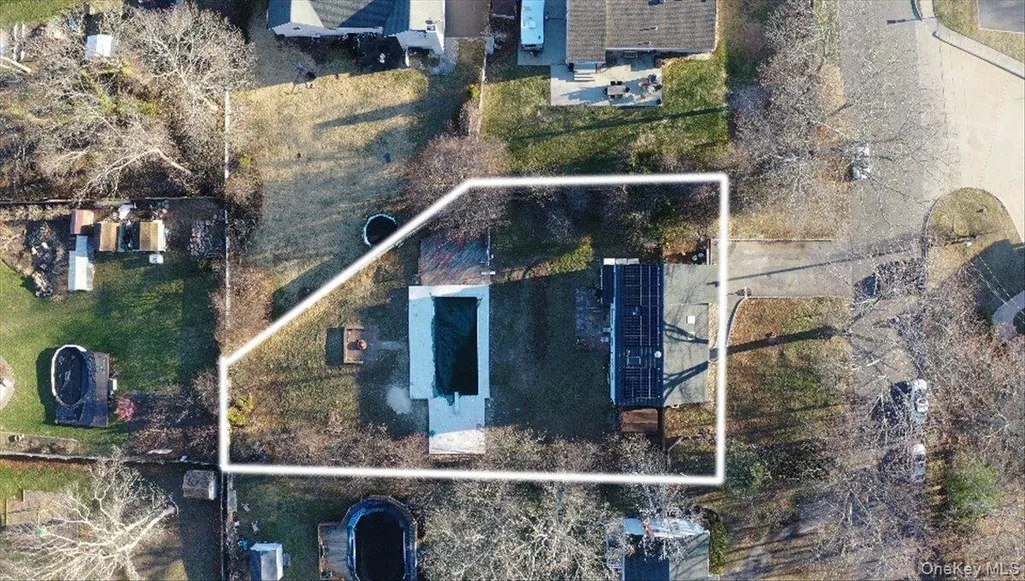
Address
528 Lockwood Drive, Shirley, NY
Price
$ 750,000
Property Attributes
- MLS#979189
- TypeSingle Family
- Listing Status Active
- CountySUFFOLK
- CityShirley
- Zip11967
- StyleCape Cod
- Year Built1974
- Taxes$ 13386
- Price$ 750,000
- Bedrooms5
- Full Bathrooms3
- Half Bathrooms0
- Sqr Footage2336
- Lot Size0.44 Acres
Data Source:
Listings courtesy of OneKey® MLS as distributed by MLS GRID
Property Description
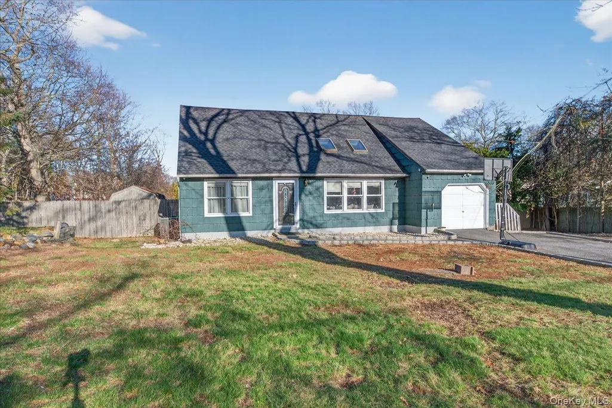
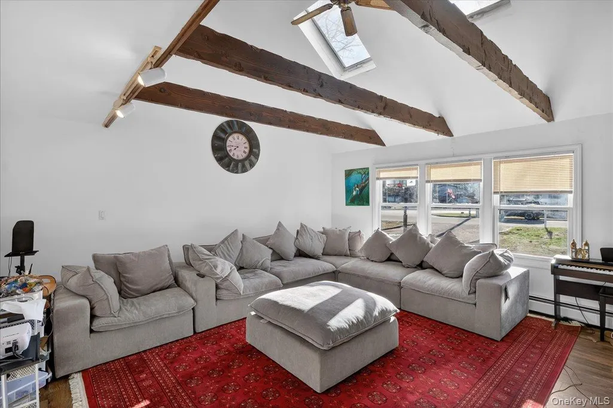
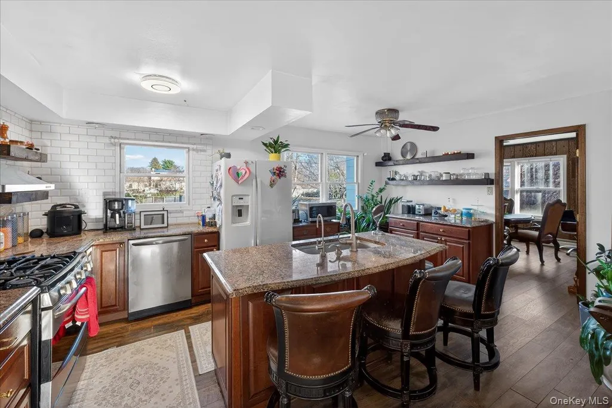
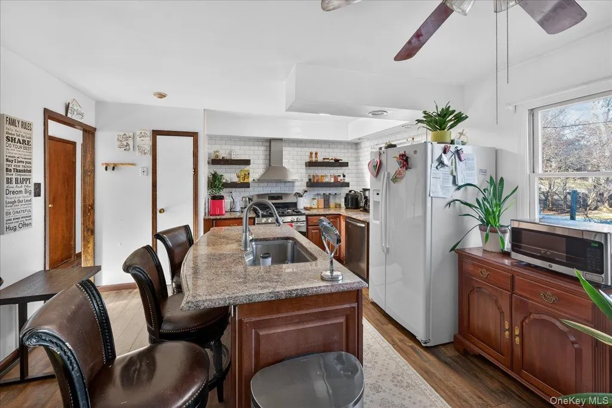
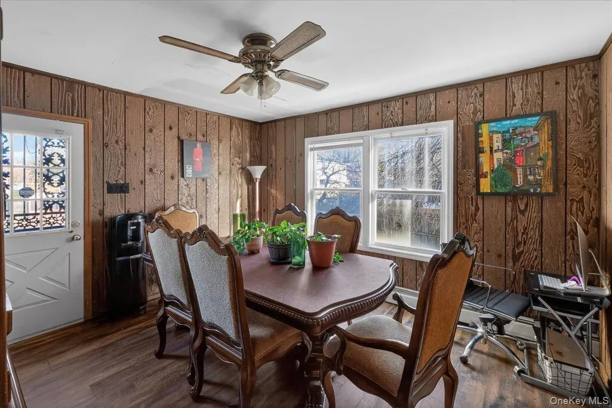
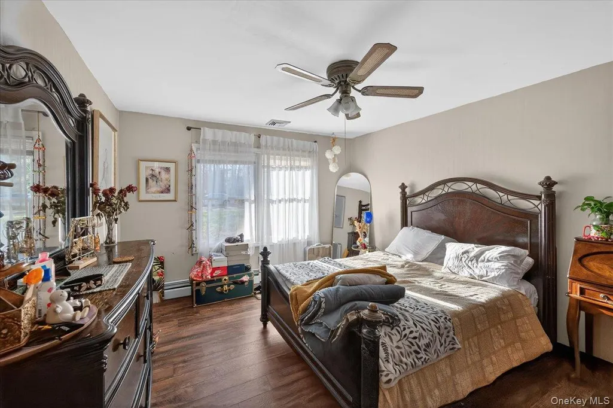
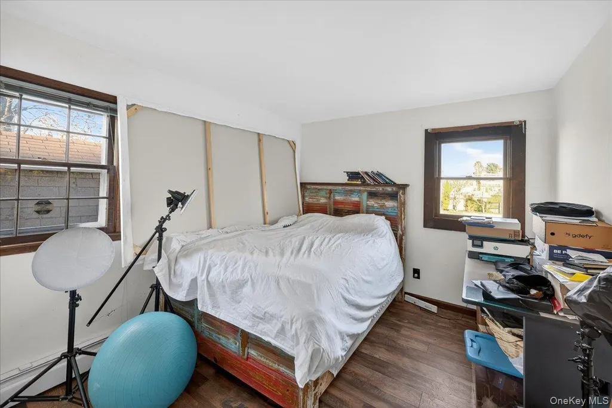
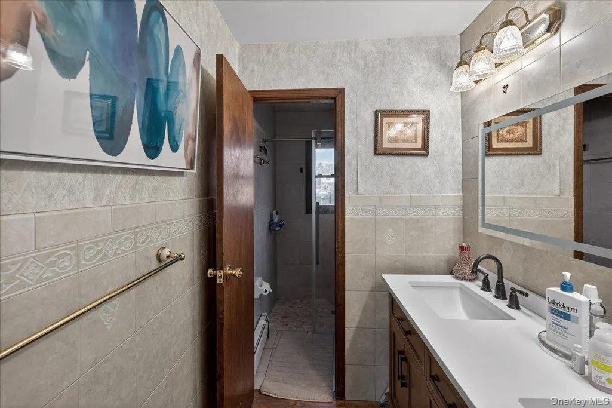
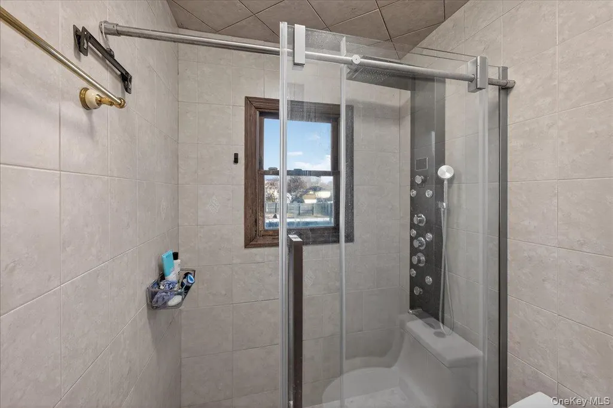
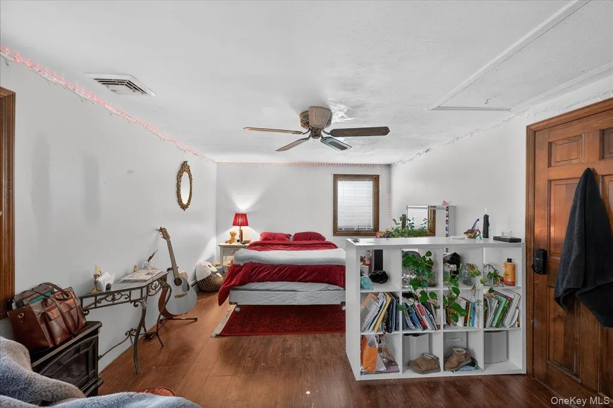
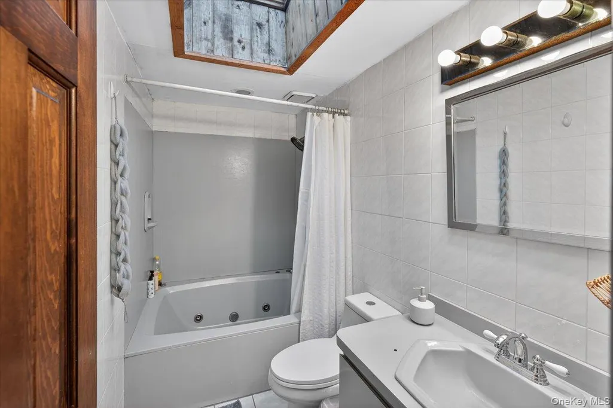
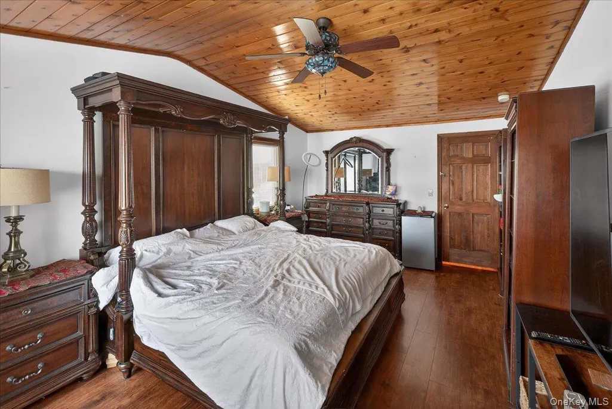
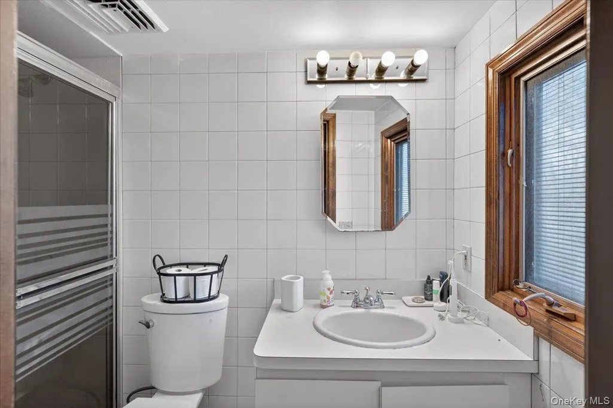
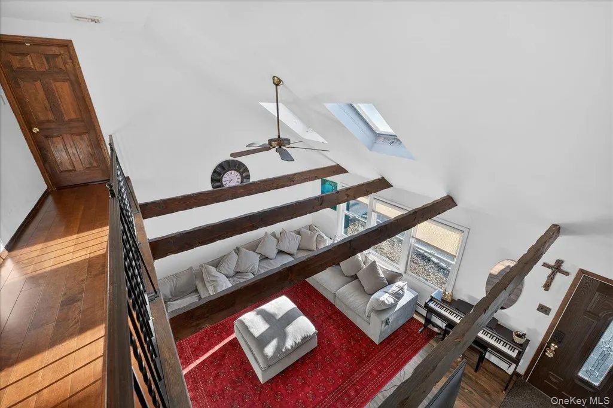
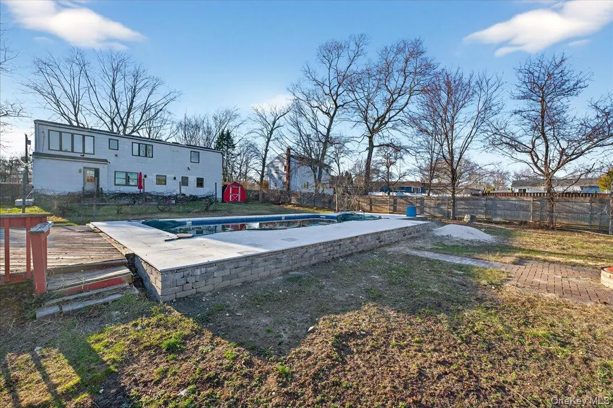
Welcome to this spacious and versatile home set on an oversized .44 acre lot just minutes from the Long Island Expressway for easy commuting. This 5 bedroom, 3 full bath home offers the perfect blend of space, comfort, and functionality. Step inside to a bright and airy living room featuring soaring ceilings, exposed beams, and skylights that fill the space with natural light. The home offers an eat-in kitchen with a center island, stainless steel appliances, and ample cabinet space perfect for everyday living and entertaining. A formal dining room provides the ideal setting for gatherings and special occasions. The home features generously sized bedrooms, including multiple large living areas that offer flexibility for extended family, guests, or a home office setup. Updated bathrooms include modern vanities and a beautifully tiled walk-in shower. Additional highlights include central air, forced hot air heating, and a RainSoft water filtration system throughout the entire home. The layout offers a unique and open feel with great natural light in every room. Step outside to your expansive backyard featuring an in-ground pool, patio space, and plenty of room for entertaining, relaxing, or creating your own outdoor oasis. The large driveway and attached garage provide ample parking. This home offers space, character, and convenience all in one. Don’t miss this opportunity to own a unique property with endless potential.
| Price History | |
|---|---|
| 4/1/2026 | Listed $750,000 |
General Features
| Sewer | Cesspool |
|---|---|
| Heating | Forced Air,Oil,Other |
| Cooling | Central Air |
| Utilities | Cable Available,Electricity Available,Electricity Connected,Phone Available,Water Available,Water Connected |
| Appliances | Dishwasher,Gas Oven,Microwave,Refrigerator |
| Garage Spaces | 1 |
| Patio/Porch Features | Patio |
| Architectural Style | Cape Cod |
| Pool Features | In Ground,Pool Cover |
| Construction Materials | Frame |
| Year Built | 1974 |
| Property Subtype | Single Family Residence |
| Tax Year | 2025 |
| Parcel Number | 0200-586-00-02-00-003-002 |
| County | Suffolk County |
| Property Type | Residential |
| HOA | No |
| Garage Y/N | Yes |
| Total Rooms | 8 |
| Full Baths | 3 |
| City | Brookhaven |
| Senior Community Y/N | No |
| High School District | Longwood |
| Carport Y/N | No |
| Property Attached Y/N | No |
| Tax Annual Amount | 13386.2 |
| Additional Parcels Y/N | No |
| Building Area Units | Square Feet |
| Standard Status | Active |
| Middle/Junior School District | Longwood |
| Elementary School District | Longwood |
| Tax Lot | 3 |
| PostalCity | Shirley |
| AttributionContact | 631-730-5100 |
| Listing Appliances | Dishwasher, Gas Oven, Microwave, Refrigerator |
Interior Features
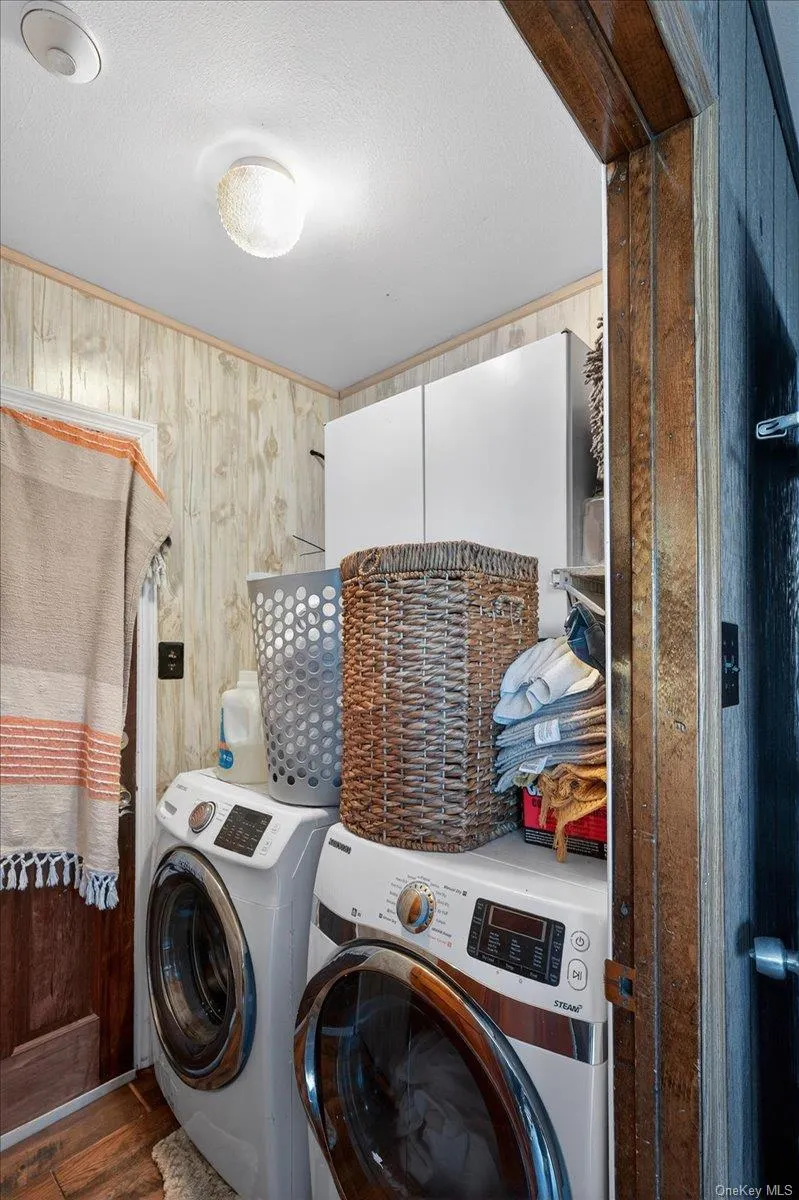
| Interior Amenities | First Floor Bedroom,First Floor Full Bath,Ceiling Fan(s),Eat-in Kitchen,Formal Dining,High Ceilings,Kitchen Island,Other,Primary Bathroom,Washer/Dryer Hookup |
|---|---|
| Basement | None |
| Flooring | Wood |
| Formal Dining | Yes |
| Basement Features | None |
| Basement (Y/N) | No |
| Window Features | Skylight(s) |
| Fireplace Y/N | No |
| Total Bedrooms | 5 |
| Eat-in Kitchen | Yes |
| Total Baths | 3 |
| General Features | First Floor Bedroom,First Floor Full Bath,Ceiling Fan(s),Eat-in Kitchen,Formal Dining,High Ceilings,Kitchen Island,Other,Primary Bathroom,Washer/Dryer Hookup |
| Ceiling Fan(s) | Yes |
Exterior Features
| Exterior Amenities | Fire Pit,Mailbox |
|---|---|
| Fencing | Back Yard |
| Parking Features | Driveway |
| Water Source | Public |
| Parking Features | Driveway |
| Foundation Details | Slab |
| Spa | No |
| Building Area Total | 2336 |
| Waterfront Y/N | No |
| General Features Ext. | Fire Pit,Mailbox |
Amenities
- Foreclosure
- Views
- Short Sale
- New Construction
- Adult 55+
- Lease To Own
- No HOA Fees
- Furnished
- Primary On Main
- Air Conditioning
- Seller Finance
- Green
- Fixer Upper
- Horse
- Golf
- Fireplace
- Deck
- Garage
- Basement
- Pool
Property vs Single Family Average in 11967
Price
Taxes
Year Built
Visits
 OneKey® MLS required Copyright, Source of Data and Disclaimer for IDX display
Information Copyright 2026, OneKey® MLS. All Rights Reserved.
The source of the displayed data is either the property owner or public record provided by non-governmental third parties. It is believed to be reliable but not guaranteed. This information is provided exclusively for consumers' personal, non-commercial use.
The data relating to real estate for sale on this website comes in part from the
OneKey® MLS required Copyright, Source of Data and Disclaimer for IDX display
Information Copyright 2026, OneKey® MLS. All Rights Reserved.
The source of the displayed data is either the property owner or public record provided by non-governmental third parties. It is believed to be reliable but not guaranteed. This information is provided exclusively for consumers' personal, non-commercial use.
The data relating to real estate for sale on this website comes in part from the
