







Address
38 Hallock Avenue, Smithtown, NY
Price
$ 899,000
Property Attributes
- MLS#1023162
- TypeSingle Family
- Listing Status Active
- CountySUFFOLK
- CitySmithtown
- Zip11787
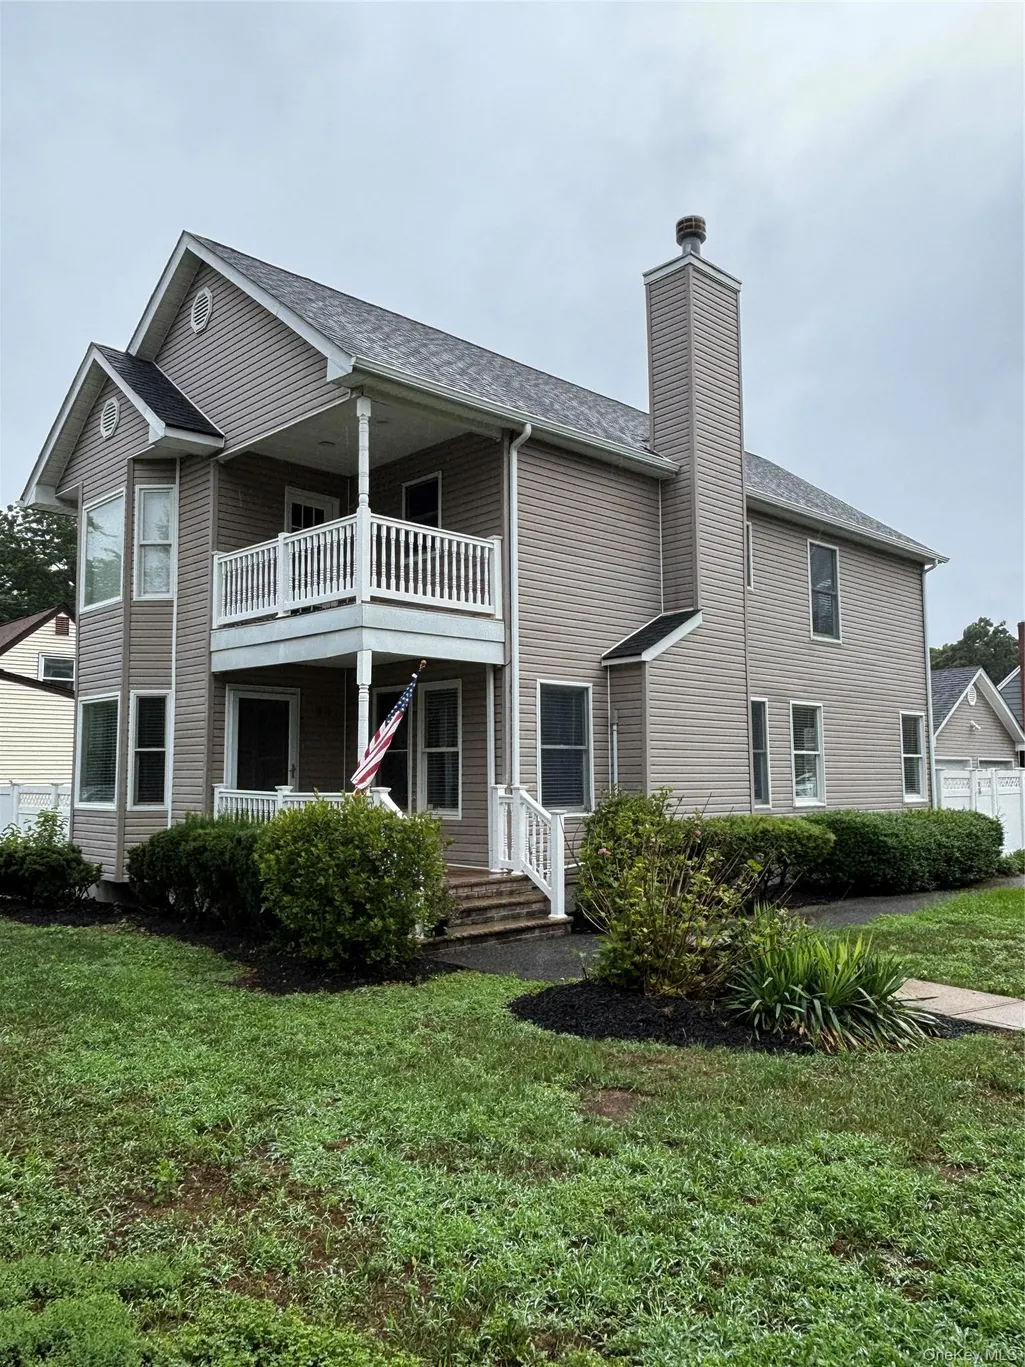
- StyleColonial
- Year Built2004
- Taxes$ 18013
- Price$ 899,000
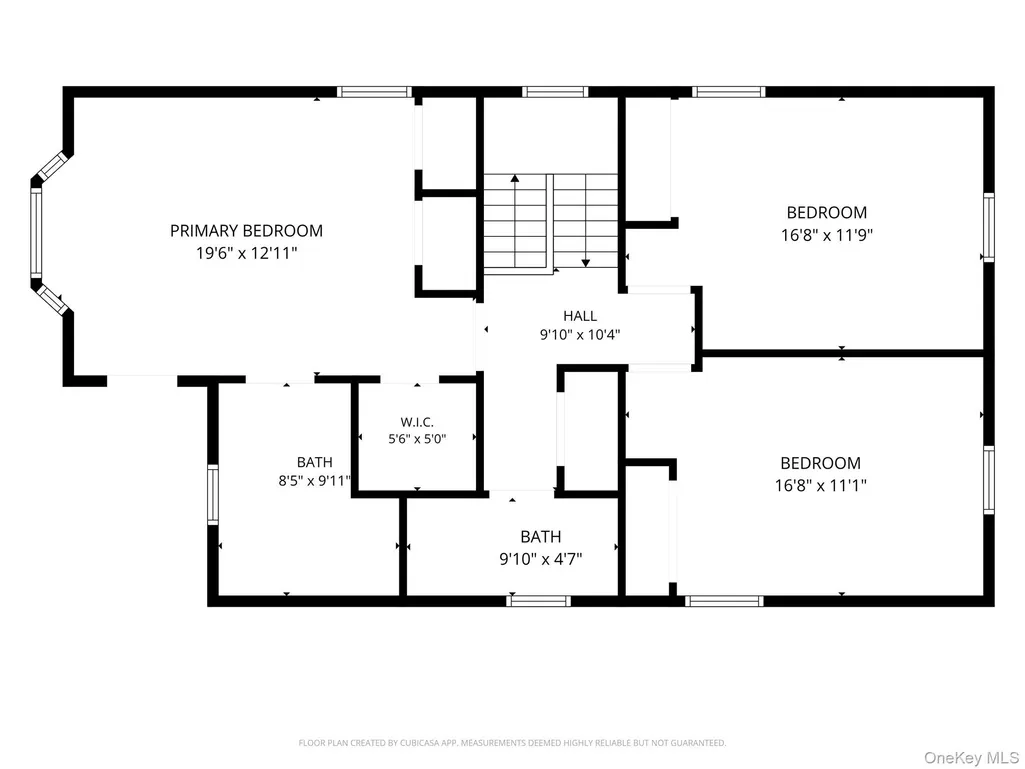
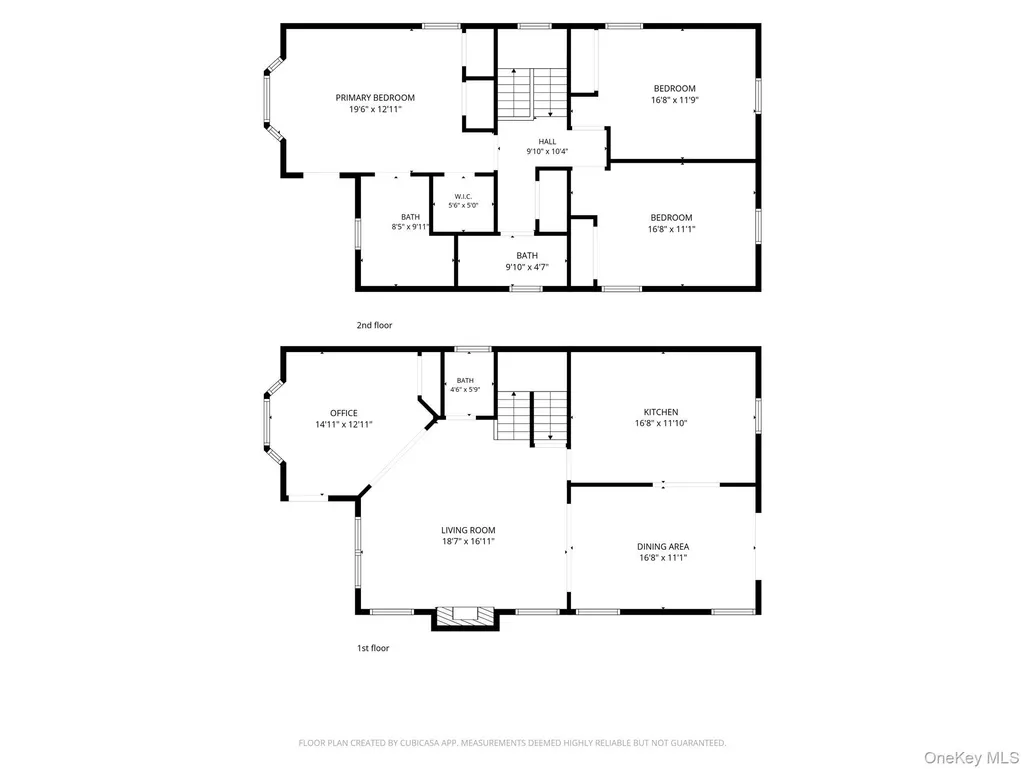
- Bedrooms3
- Full Bathrooms2
- Half Bathrooms1
- Sqr Footage1800
- Lot Size0.23 Acres
Data Source:
Listings courtesy of OneKey® MLS as distributed by MLS GRID
Property Description
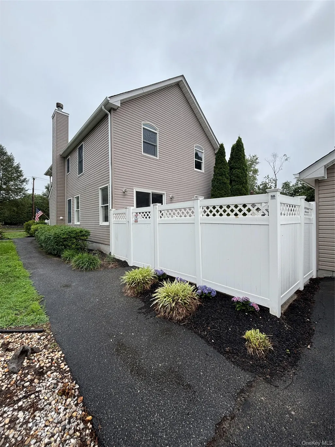
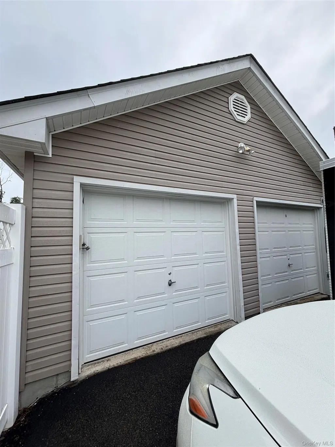
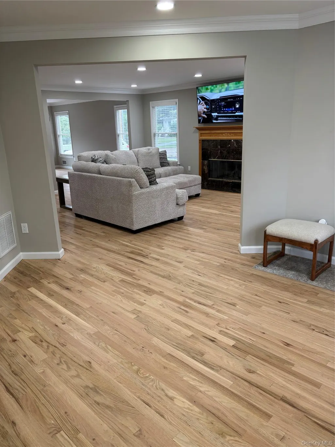
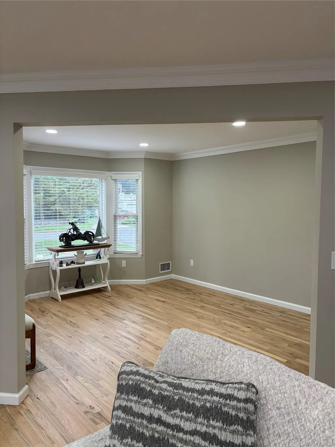
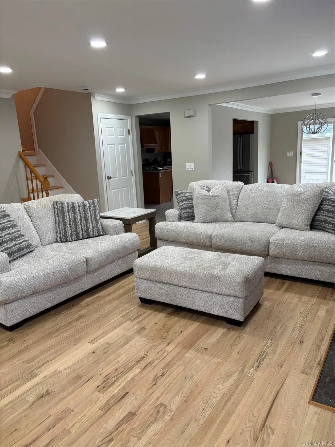
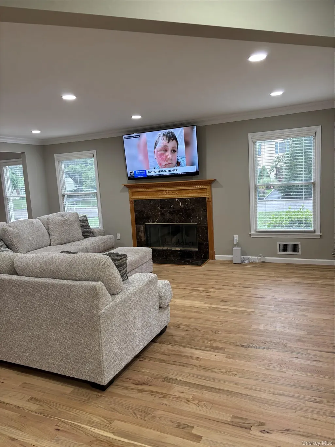
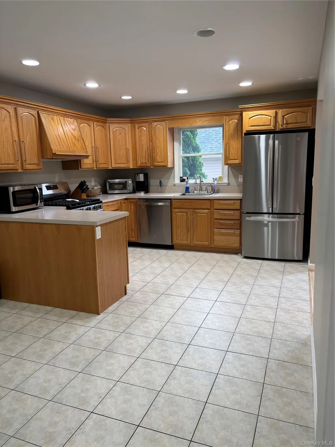
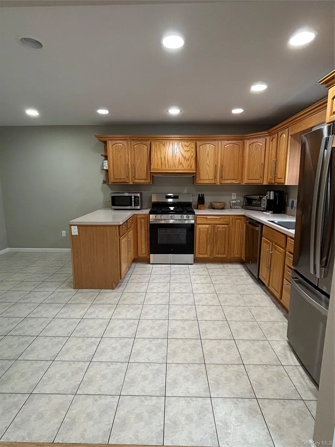
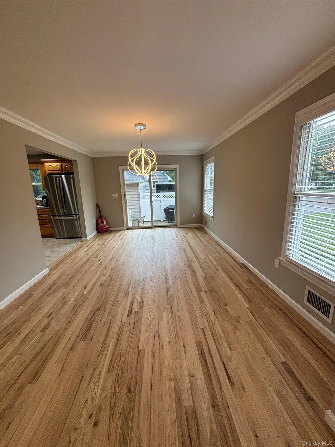
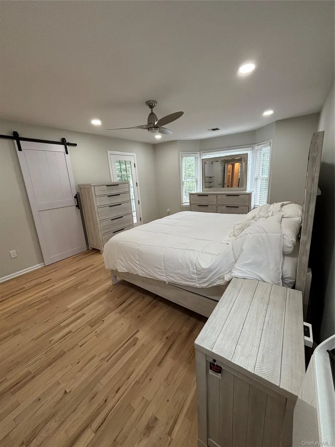
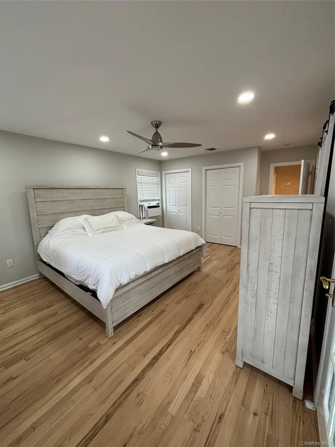
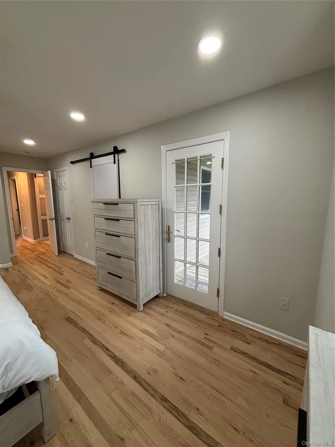
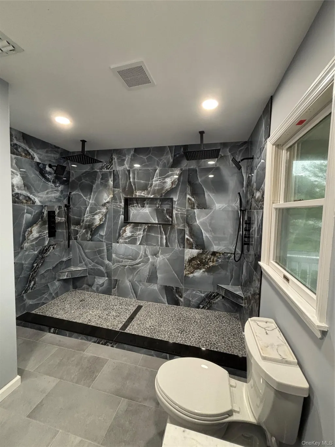
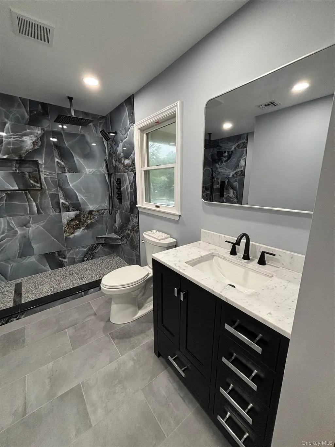
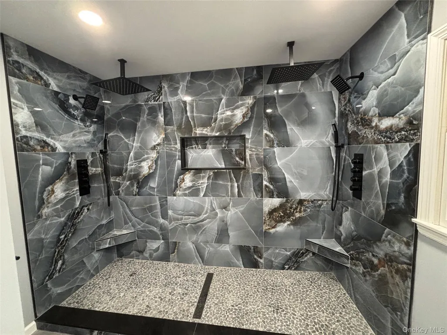
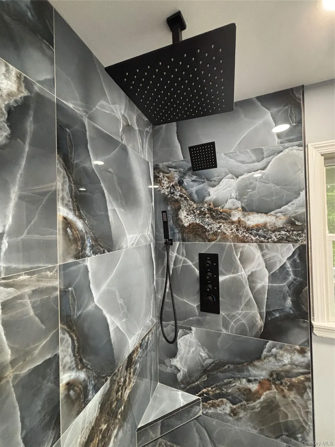
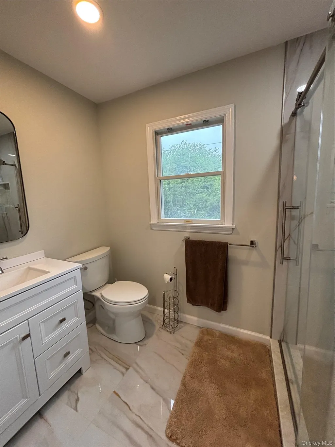
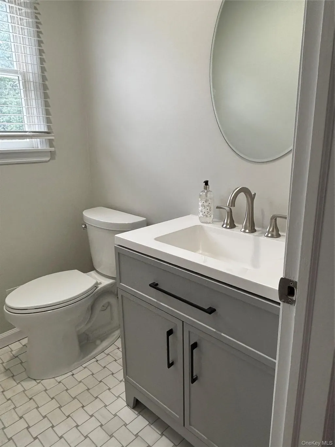
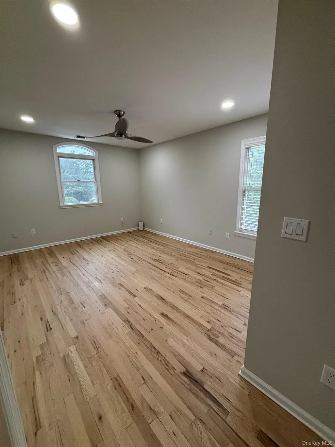
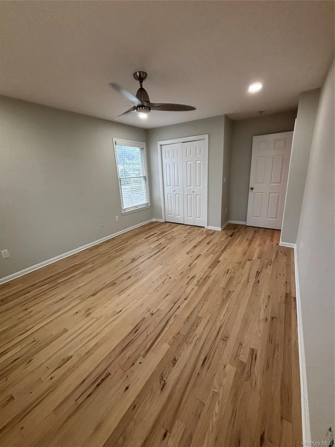
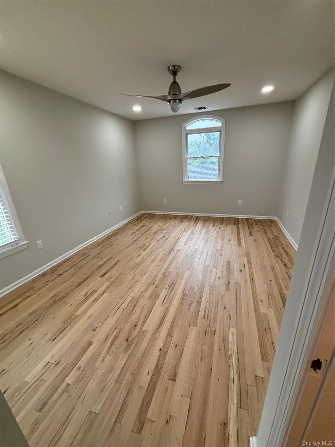
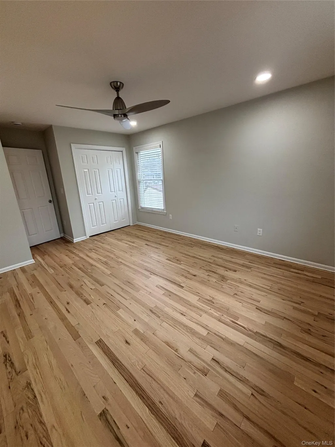
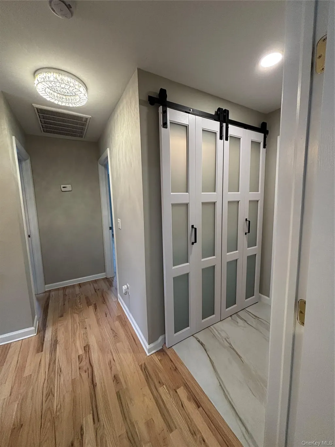
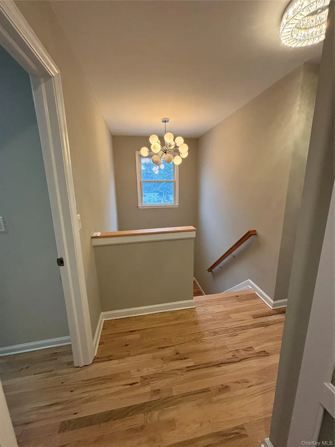
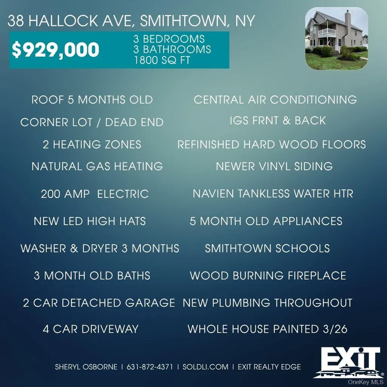
Welcome to this beautifully updated home, originally built in 2004 and thoughtfully enhanced with quality improvements throughout just 6 months ago . Taxes currently being grieved. Hearing all offers. Offering the perfect blend of modern updates and timeless comfort, this move-in-ready residence has had virtually everything replaced. Step inside to discover beautifully refinished hardwood floors that add warmth and elegance throughout the home. Enjoy peace of mind with all-new plumbing throughout, a brand-new roof just five months old, and a full suite of appliances that are only three months old. Each of the home's three bathrooms has been exquisitely remodeled just 5 months ago, using premium, top-of-the-line materials, creating luxurious spaces designed for everyday comfort. Additional highlights include in ground sprinklers, 200 amp electric, new high-hat lighting, efficient natural gas heating and hot water, central a/c, new paint, crown molding, along with a spacious two-car detached garage offering exceptional storage, workspace, or room for your favorite hobbies. Nestled on a quiet dead-end street and fully fenced within a highly sought-after school district, this home provides the perfect setting for peaceful living while remaining centrally located to shopping, dining, and the Long Island Rail Road just 1.6 miles away, making daily commuting both easy and convenient. Outdoor enthusiasts will appreciate the abundance of nearby recreational opportunities. Spend weekends exploring the scenic trails, fishing, or cross-country skiing at Caleb Smith State Park Preserve. Enjoy kayaking, river access, and a playground at Landing Avenue Park, or take advantage of the outstanding athletic facilities at Robert A. Brady Park, featuring baseball and softball fields, tennis and basketball courts, volleyball, and a roller hockey rink. With exceptional updates, an unbeatable location, this remarkable home presents a wonderful opportunity to enjoy modern living in an established neighborhood. Simply unpack and start making memories!
| Elementary School | Middle School | High School |
|---|---|---|
| Mt Pleasant Elementary School | Great Hollow Middle School | Smithtown High School-East |
| Price History | |
|---|---|
| 7/8/2026 | Listed $929,000 |
| 8/5/2026 | 2$914,000 |
| 8/23/2026 | 2$899,000 |
General Features
| Sewer | Cesspool |
|---|---|
| Heating | Forced Air,Natural Gas |
| Cooling | Central Air |
| Utilities | Cable Available,Electricity Available,Natural Gas Connected,Trash Collection Public,Water Connected |
| Appliances | Cooktop,Dishwasher,Dryer,Gas Range,Microwave,Oven,Refrigerator,Stainless Steel Appliance(s),Tankless Water Heater,Washer,Gas Water Heater |
| Garage Spaces | 2 |
| Architectural Style | Colonial |
| Construction Materials | Vinyl Siding |
| Year Built | 2004 |
| Property Subtype | Single Family Residence |
| Tax Year | 2025 |
| Parcel Number | 0800-106-00-01-00-017-000 |
| County | Suffolk County |
| Property Type | Residential |
| HOA | No |
| Facing Direction | North |
| Garage Y/N | Yes |
| Total Rooms | 6 |
| Full Baths | 2 |
| High School | Smithtown High School-East |
| City | Smithtown |
| Senior Community Y/N | No |
| High School District | Smithtown |
| Carport Y/N | No |
| Elementary School | Mt Pleasant Elementary School |
| Property Attached Y/N | No |
| Tax Annual Amount | 18013 |
| Middle/Junior High School | Great Hollow Middle School |
| Additional Parcels Y/N | No |
| Building Area Units | Square Feet |
| Standard Status | Active |
| Middle/Junior School District | Smithtown |
| Elementary School District | Smithtown |
| Tax Assessed Value | 6500 |
| Tax Lot | 11 |
| PostalCity | Smithtown |
| AttributionContact | 631-730-5100 |
| Balcony Y/N | Yes |
| Listing Appliances | Cooktop, Dishwasher, Dryer, Gas Range, Microwave, Oven, Refrigerator, Stainless Steel Appliance(s), Tankless Water Heater, Washer, Gas Water Heater |
Interior Features
| Interior Amenities | Crown Molding,Eat-in Kitchen,Entrance Foyer,Open Floorplan,Primary Bathroom,Recessed Lighting,Walk Through Kitchen |
|---|---|
| Basement | Crawl Space,Partial,Unfinished |
| Flooring | Ceramic Tile,Hardwood |
| Fireplace Features | Living Room,Wood Burning |
| Basement Features | Crawl Space, Partial, Unfinished |
| Basement (Y/N) | Yes |
| Fireplace Y/N | Yes |
| Half Baths | 1 |
| Total Bedrooms | 3 |
| Eat-in Kitchen | Yes |
| Total Baths | 3 |
| General Features | Crown Molding,Eat-in Kitchen,Entrance Foyer,Open Floorplan,Primary Bathroom,Recessed Lighting,Walk Through Kitchen |
| Entrance Foyer | Yes |
Exterior Features
| Exterior Amenities | Juliet Balcony |
|---|---|
| Fencing | Full,Vinyl |
| Parking Features | Off Street |
| Water Source | Public |
| Total Parking | 4 |
| Parking Spaces | 4 |
| Parking Features | Off Street |
| Waterfront Y/N | No |
| Horse Y/N | No |
| General Features Ext. | Juliet Balcony |
Amenities
- Foreclosure
- Views
- Short Sale
- New Construction
- Adult 55+
- Lease To Own
- No HOA Fees
- Furnished
- Primary On Main
- Air Conditioning
- Seller Finance
- Green
- Fixer Upper
- Horse
- Golf
- Fireplace
- Deck
- Garage
- Basement
- Pool
Property vs Single Family Average in 11787
Price
Taxes
Year Built
Visits
 OneKey® MLS required Copyright, Source of Data and Disclaimer for IDX display
Information Copyright 2026, OneKey® MLS. All Rights Reserved.
The source of the displayed data is either the property owner or public record provided by non-governmental third parties. It is believed to be reliable but not guaranteed. This information is provided exclusively for consumers' personal, non-commercial use.
The data relating to real estate for sale on this website comes in part from the
OneKey® MLS required Copyright, Source of Data and Disclaimer for IDX display
Information Copyright 2026, OneKey® MLS. All Rights Reserved.
The source of the displayed data is either the property owner or public record provided by non-governmental third parties. It is believed to be reliable but not guaranteed. This information is provided exclusively for consumers' personal, non-commercial use.
The data relating to real estate for sale on this website comes in part from the
